A well-designed bathroom should do more than look beautiful. It should make the space easier to use, provide the storage you need, and fit naturally into your home. At AZ Bath Remodeling, we create thoughtful bathroom designs tailored around your space, lifestyle, preferences, and remodeling goals.
Whether you’re updating a small guest bathroom, redesigning a primary suite, or planning a complete renovation, our bathroom design services bring every important detail together before construction begins.
Ready to upgrade your space? Call us today at [Insert Phone Number] or schedule your design consultation online.
The layout dictates how comfortable and functional your bathroom feels. We evaluate the placement of major fixtures and structural constraints to establish a practical, smooth flow.
Your shower or bathtub is often the focal point of the room. We design walk-in showers, traditional setups, tub-and-shower combinations, and seamless tub-to-shower conversions.
A well-planned vanity provides essential storage and counter space without crowding the room. We balance cabinet styles, drawer layouts, mirrors, and built-in shelving.
Tile, flooring, countertops, faucets, showerheads, and hardware define your room’s character. We coordinate textures, patterns, and materials to match your aesthetic — whether modern, traditional, or spa-inspired.
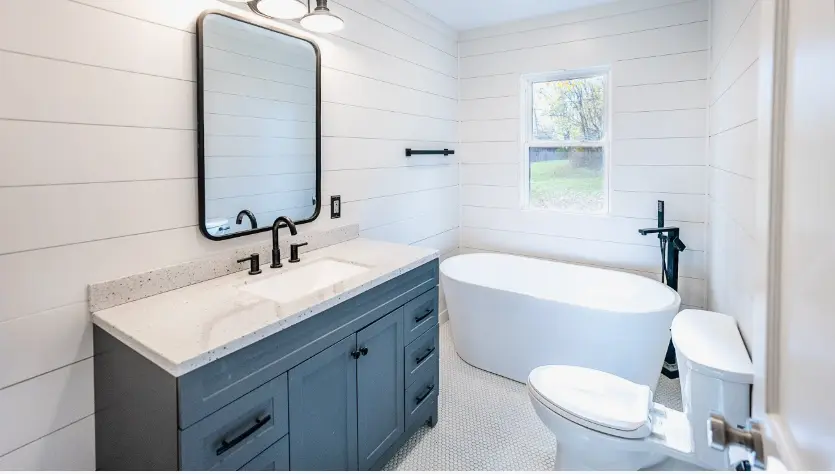
Good design considers much more than colors and finishes. We look at how every element in your bathroom functions together, including:
By mapping out these details early, you can make confident decisions and build a bathroom that is both attractive and practical.
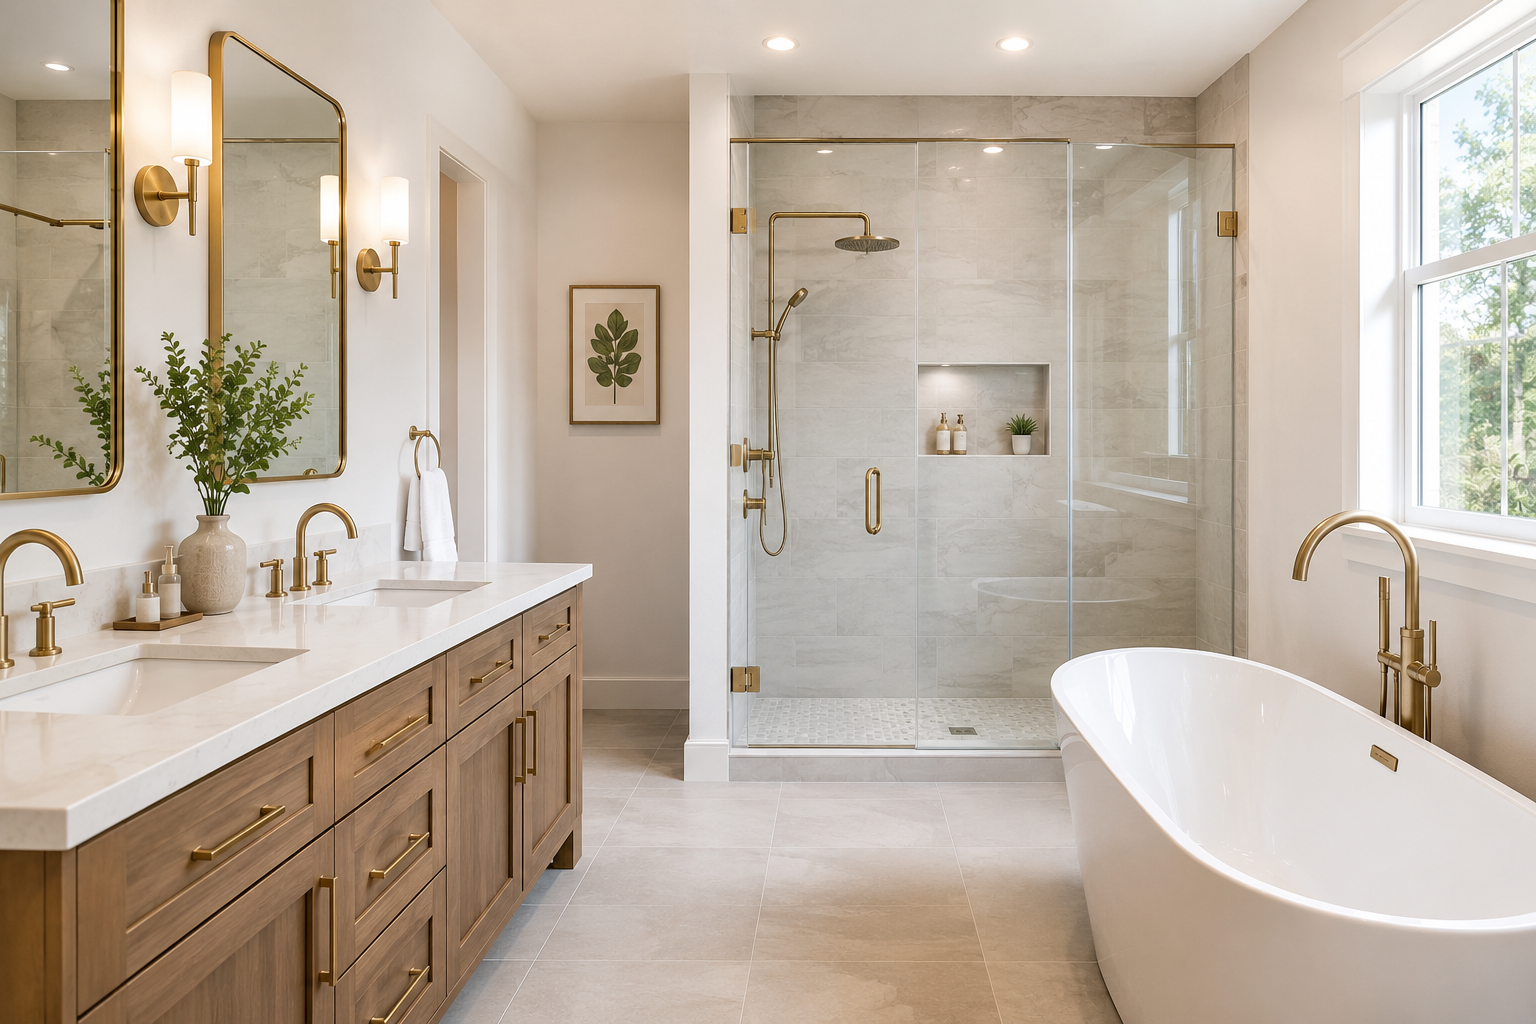
Every bathroom presents unique layout challenges. A spacious primary bathroom might allow for a curbless walk-in shower and double vanity, while a compact hall bath requires clever spatial planning to make every inch count.
Our custom bathroom design approach adapts to any space:
Rather than selecting individual fixtures in isolation, we focus on creating a cohesive design where every component works together seamlessly.
Client Satisfaction
Licensed & Insured
Your ideal bathroom starts with a clear plan. Contact AZ Bath Remodeling today to explore your options and schedule a consultation.
Bathroom design services include layout planning, shower and bathtub configuration, vanity and storage planning, tile and flooring selections, lighting layout, and fixture coordination.
No. Design planning works for full renovations as well as targeted updates like shower replacements, layout reconfigurations, or vanity upgrades.
Yes. Small bathrooms benefit significantly from professional planning to optimize fixture placement, storage, lighting, and visual space.
Yes. Your style preferences drive the design. We help guide and coordinate your material choices so the finished room looks intentional and balanced.
Yes. We design traditional showers, walk-in showers, tub-and-shower combinations, bathtub replacements, and tub-to-shower conversions based on your space and preferences.
We discuss your current bathroom, what you'd like to change, your preferred style, functional requirements, and the features that matter most to you. This helps establish a practical direction for your remodeling project.