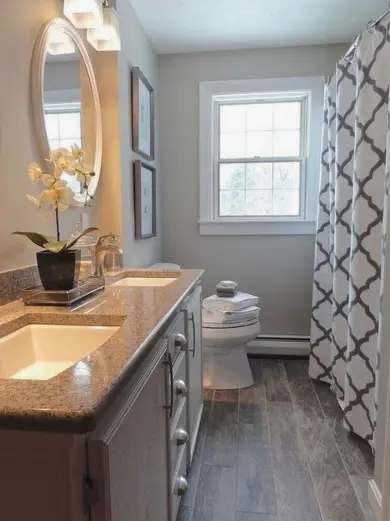
A small bathroom does not have to feel cramped. Sometimes, a few smart changes can make the room feel noticeably more comfortable without changing its entire layout.
If you are planning a small bathroom remodel in Tempe, AZ, start by looking at how the bathroom works right now. Is the vanity taking up too much space? Is the bathtub rarely used? Is there nowhere to put towels and toiletries? Is the room too dark?
These everyday problems are often more important than simply making the bathroom look newer.
At AZ Bath Remodeling, the focus is on creating bathrooms that look good but also make sense for the people using them. A smaller bathroom can be easier to enjoy when the layout, storage, lighting, shower, flooring, and fixtures all work together.
Start With the Bathroom Layout
Before choosing tile or a new vanity, take a close look at the layout.
In a small bathroom, every few inches can matter. A vanity that sticks out too far can make it harder to move around. A door that opens into the wrong area can make an otherwise usable bathroom feel awkward. Even the location of a towel bar can affect how comfortable the room feels.
You may not need to move everything around. If the current plumbing locations work, keeping them in place can sometimes help keep the project more manageable.
Instead, look for smaller changes that improve the way you use the room.
For example, a compact vanity, better storage, a sliding shower door, or a more open shower design may give you more usable space without requiring a major structural change.
Think About Replacing the Bathtub
If you have a bathtub that rarely gets used, it may be taking up space that could be used more effectively.
Replacing the tub with a walk-in shower is a popular option for smaller bathrooms. It can make the room feel more open, especially when paired with clear glass and a simple wall design.
A shower can also be designed around the way you actually use it. You might want a handheld showerhead, a built-in niche for shampoo and soap, or a low-threshold entry that is easier to step over.
Of course, keeping a bathtub can still make sense if you use it regularly or it is the only tub in your home. The right choice depends on your household rather than following a one-size-fits-all remodeling trend.
Make the Shower Feel More Open
The shower is often one of the largest features in a small bathroom, so its design can have a big effect on the room.
Clear glass shower doors can help because you can see through the shower instead of having a solid curtain or wall visually dividing the room.
You can also keep the shower feeling open by avoiding unnecessary shelves or bulky fixtures.
A built-in niche is a simple example. Instead of putting bottles on the floor or adding a large hanging organizer, a recessed niche gives you a place for everyday items without taking up walking space.
For homeowners who want easier access, a low-threshold or curbless shower can also be worth considering.
Choose a Vanity That Fits the Room
A larger vanity is not automatically better.
In a small bathroom, a vanity should give you enough counter space and storage without making the room difficult to move through.
A narrower vanity may be enough for a guest bathroom. In some layouts, a wall-mounted vanity can also help the floor look more open.
Think about what you actually keep in the bathroom. If most of your toiletries are stored somewhere else, you may not need a large cabinet.
On the other hand, if the bathroom is used every morning by several people, giving up too much storage could become frustrating later.
The best vanity is the one that fits the room and your daily routine.
Use the Walls for Storage
When floor space is limited, look up.
Walls can provide useful storage without taking away valuable walking space. A recessed medicine cabinet, built-in shower niche, narrow shelving, or wall-mounted towel storage can all help keep the room organized.
This is especially useful in a small bathroom because clutter can make the space feel even smaller.
Instead of adding another piece of furniture, ask whether something can be mounted on the wall or built into an existing wall area.
A little extra planning here can make a surprisingly big difference.
Let Light Do Some of the Work
A dark bathroom will usually feel smaller than a bright one.
If your bathroom has a window, avoid blocking it with unnecessary cabinets or heavy window coverings. If natural light is limited, good artificial lighting becomes even more important.
A well-lit vanity makes everyday tasks easier, while additional lighting can brighten the shower and darker corners.
Mirrors can help too. A larger mirror above the vanity can reflect light and make the room feel more open.
You do not necessarily need an oversized decorative mirror. Even a simple, well-proportioned mirror can make a noticeable difference.
Keep the Finishes Simple
There is nothing wrong with adding personality to a small bathroom. The trick is not to make every surface compete for attention.
A simple combination of flooring, wall tile, vanity, hardware, and paint can make the bathroom feel cleaner and more spacious.
Light neutrals are popular because they reflect more light, but you do not have to make everything white. Soft gray, beige, warm wood tones, and subtle patterns can work beautifully too.
If you want a stronger design feature, consider using it in one area rather than everywhere.
For example, a patterned shower wall can become the focal point while the rest of the bathroom stays simple.
Choose Bathroom Flooring for Real Life
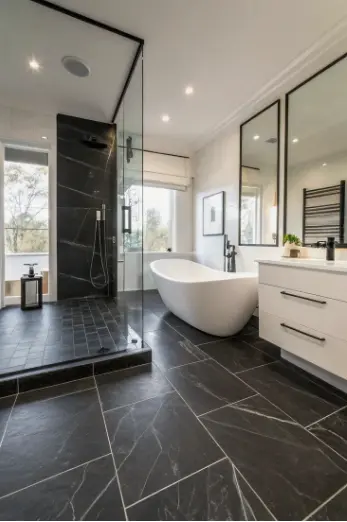
Bathroom flooring needs to look good, but it also has to deal with water, cleaning, foot traffic, and everyday wear.
For a small bathroom remodel in Tempe, common choices include porcelain tile, ceramic tile, luxury vinyl, and natural stone.
Porcelain and Ceramic Tile
Porcelain and ceramic tile come in many colors, patterns, sizes, and textures.
Large-format tile can work particularly well in smaller bathrooms because fewer grout lines can give the floor a cleaner appearance. Smaller tiles can also be useful in certain areas where extra grip or more flexible cuts are needed.
The best choice depends on the layout and the overall design you are trying to create.
Luxury Vinyl
Luxury vinyl can give you the appearance of wood or stone without the same price as some natural materials.
It is available in many styles and can be comfortable underfoot. Just make sure the specific product is designed and approved for the bathroom environment and installed according to the manufacturer’s requirements.
Natural Stone
Materials such as marble, slate, and travertine can give a bathroom a distinctive look.
They can also require more care than manufactured flooring. Sealing, cleaning, moisture exposure, and maintenance should all be considered before choosing natural stone.
Residential and Commercial Bathroom Flooring
The right flooring can also depend on where it will be installed.
A residential bathroom usually has different needs from a commercial restroom. At home, you may care most about appearance, comfort, cleaning, and how well the flooring fits the rest of the bathroom.
A commercial bathroom may experience much heavier foot traffic and more frequent cleaning. Durability, moisture resistance, maintenance, and slip considerations can become much more important.
That does not mean there is one “best” flooring material for every project. The right option depends on how the space will be used.
Think About Long-Term Value, Not Just Price
It is tempting to choose materials based only on the initial price.
But bathroom remodeling is something most homeowners expect to live with for years. A cheaper material may not be the best value if it wears quickly, requires more maintenance, or does not hold up well in the conditions of the room.
When comparing flooring and other materials, look at the bigger picture:
- Purchase price
- Installation cost
- Durability
- Maintenance
- Moisture resistance
- Cleaning requirements
- Expected lifespan
- Overall appearance
A small bathroom also uses less material than a large one, so you may have more flexibility in where you spend your budget.
Do Not Overlook the Installation
Good materials can still give you problems if they are installed poorly.
Before new flooring goes down, the existing surface should be checked for damage, uneven areas, moisture problems, or other issues that could affect the finished floor.
The same applies to showers, vanities, tile, and other bathroom features.
Proper preparation takes time, but it can prevent problems later. If you are combining flooring with a larger renovation, having the work planned together can also help everything look more consistent when the project is finished.
Build Accessibility Into the Design
Accessibility does not have to make a bathroom look clinical or outdated.
A low-threshold shower, handheld showerhead, grab bar, or built-in seating can be incorporated into a modern bathroom when the design is planned from the beginning.
Even if you do not need these features today, it may be worth thinking about how the bathroom will work several years from now.
For someone planning to stay in their Tempe home for a long time, a bathroom that is comfortable and easy to use can be a worthwhile investment.
Keep Your Bathroom Design Connected
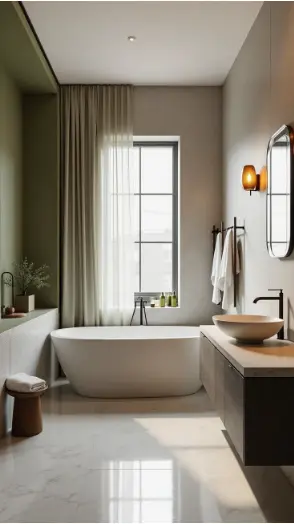
A small bathroom usually looks better when the different elements feel like they belong together.
That does not mean everything needs to match perfectly.
You might pair a light floor with a darker vanity, use simple wall tile with decorative shower accents, or combine brushed metal hardware with warm wood tones.
The important thing is to have a clear overall direction.
This is where good bathroom design can make a difference. Instead of picking each product separately, think about how the flooring, vanity, shower, lighting, hardware, and wall finishes will look together.
Where Should You Spend Your Remodeling Budget?
You do not necessarily need to replace everything.
If your bathroom layout is already working, you may get more value from improving the parts that bother you most.
For example, your priorities might be:
- Replacing an outdated bathtub
- Installing a walk-in shower
- Improving bathroom lighting
- Adding useful storage
- Replacing worn flooring
- Updating an old vanity
- Improving accessibility
- Replacing outdated fixtures
If there is water damage, a plumbing problem, or another underlying issue, take care of that before spending money on cosmetic upgrades.
A bathroom that looks beautiful but has an unresolved moisture problem is not a successful remodel.
How to Choose a Bathroom Remodeling Contractor in Tempe
Once you know what you want to change, the next step is finding someone who can actually bring the plan together.
Start by looking at experience with the type of project you have in mind. A contractor who regularly handles bathroom renovations should be familiar with the challenges that come with showers, tile, flooring, plumbing, fixtures, and smaller layouts.
It is also helpful to get a clear written estimate.
Ask what is included in the project, which materials are covered, and whether preparation work is included. If something needs to be changed after demolition, you should understand how those changes will be handled.
You can also ask about the expected timeline and how the work will affect your home while the bathroom is being remodeled.
For a larger project, bathroom remodeling can bring several improvements together instead of treating each part of the bathroom as a separate project.
A Small Bathroom Can Still Feel Like a Big Improvement
You do not need a huge bathroom to create a comfortable space.
Sometimes the biggest improvement comes from fixing a few things that have bothered you for years—a shower that feels too tight, a vanity with nowhere to put anything, poor lighting, or flooring that has simply seen better days.
The key is to make choices that fit the room instead of trying to squeeze too many features into it.
If you are planning a small bathroom remodel in Tempe, AZ, start with the way you want the bathroom to feel and function. Then choose the layout, fixtures, storage, flooring, lighting, and finishes around those goals.
A well-planned small bathroom can feel brighter, easier to use, and much more comfortable without needing a dramatic expansion.